From Unfinished Storage Space to Modern Entertainment Retreat
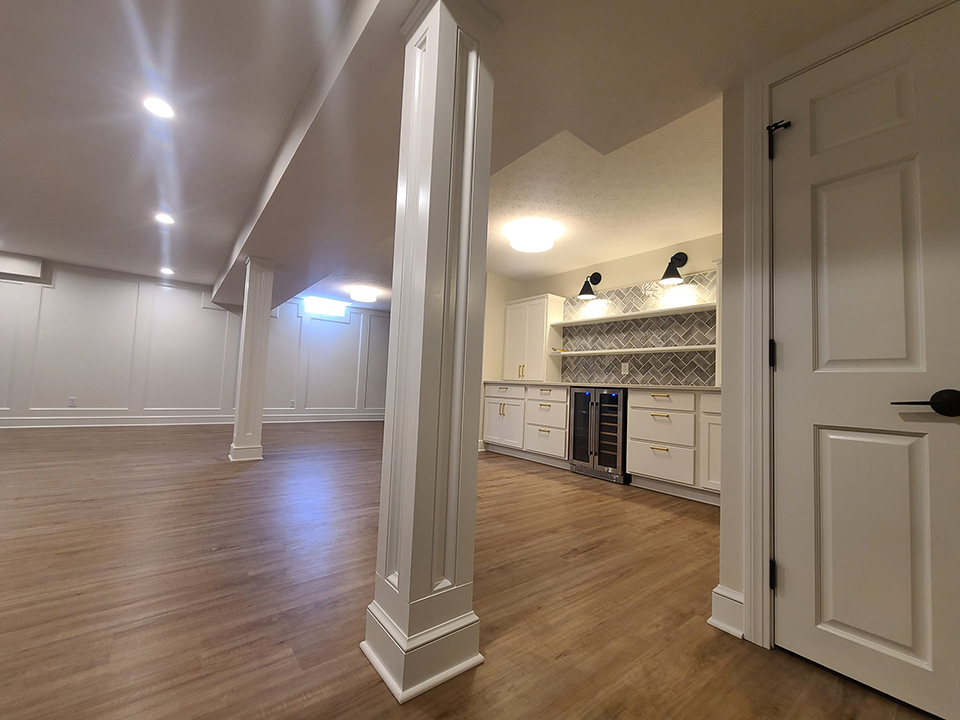
What began as a partially unfinished basement with exposed framing, open concrete floors, and temporary storage areas was transformed into a dramatic, modern lower-level living space designed for relaxation, entertainment, and everyday functionality.
The project focused on maximizing the usable square footage while creating a bold, high-end atmosphere with strong visual contrast, layered lighting, and a dedicated media feature wall.
Phase 1 — Original Basement Layout
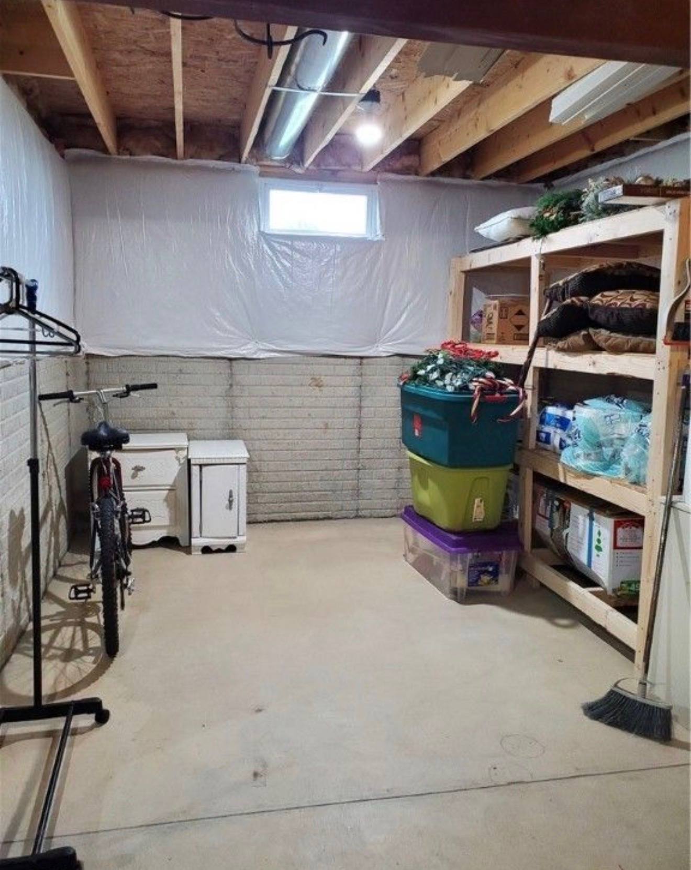
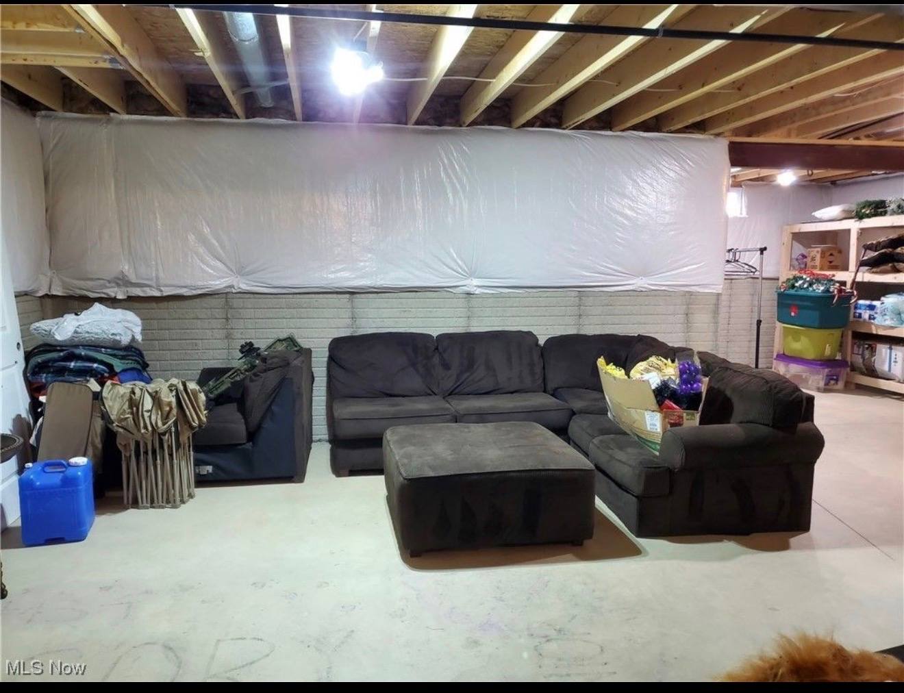
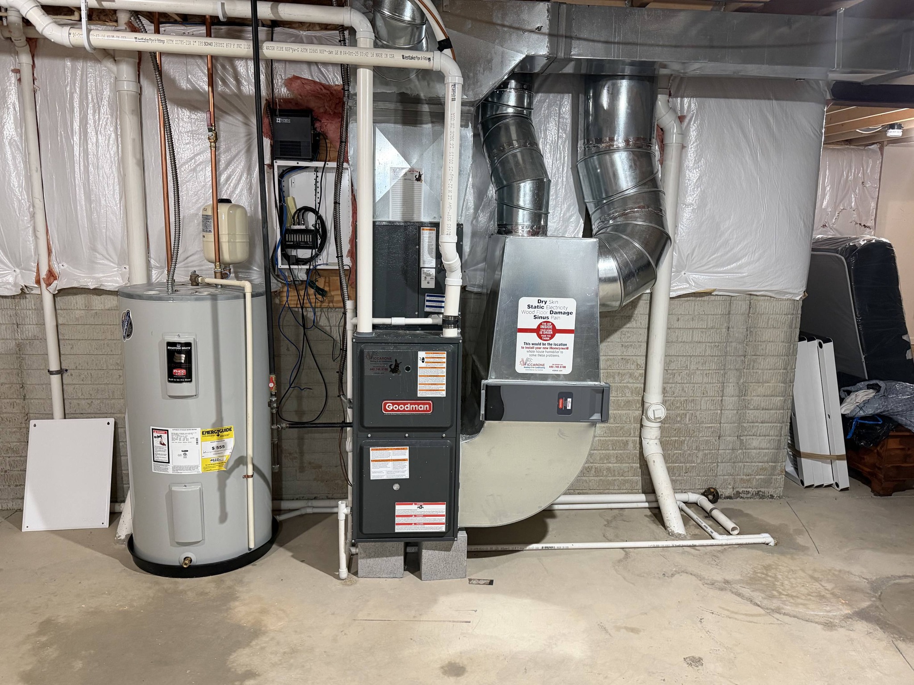
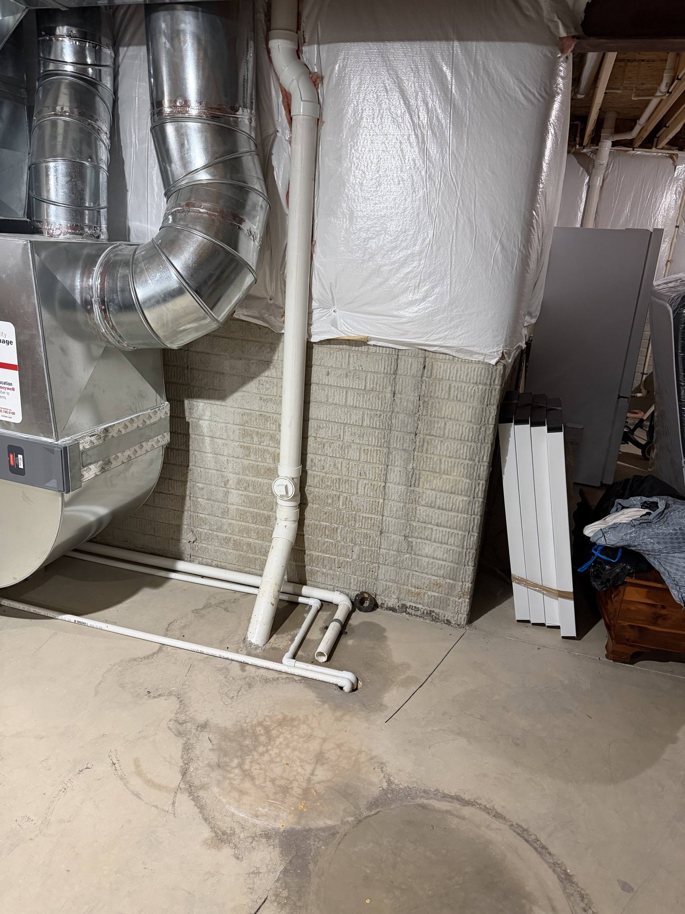
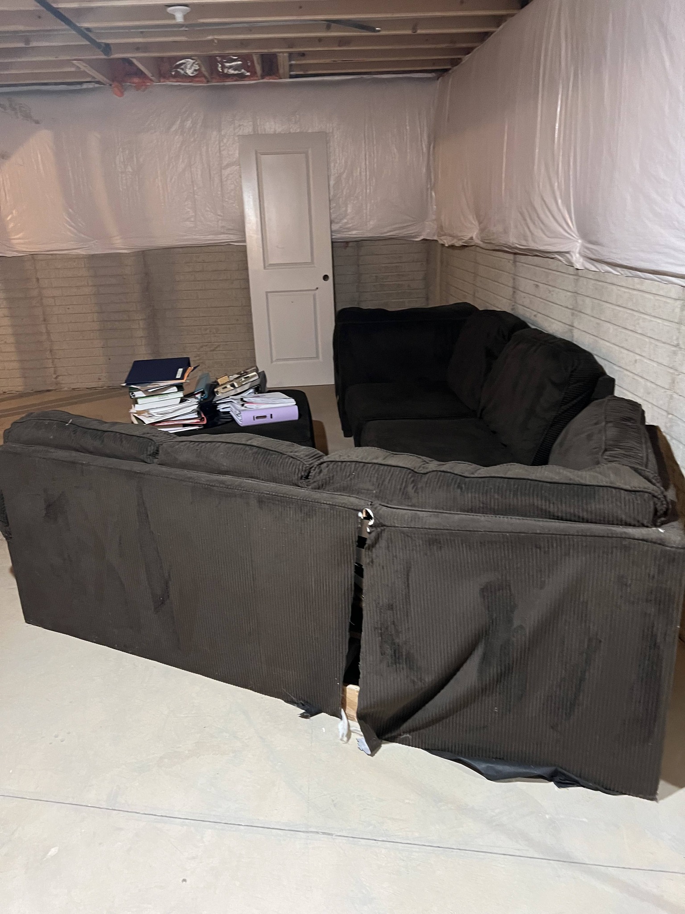
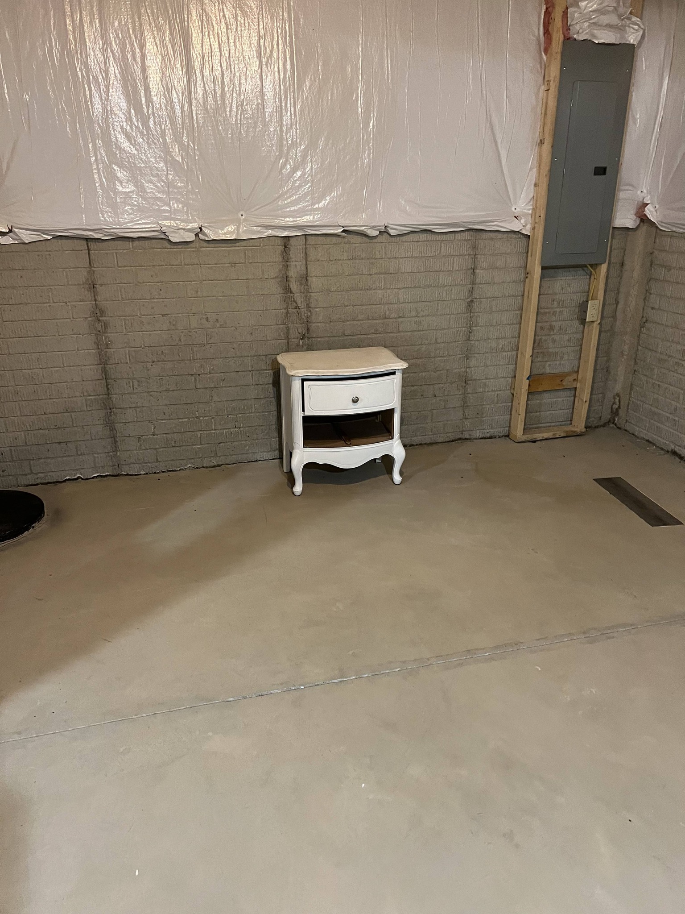
The basement originally consisted of exposed framing, unfinished ceilings, concrete floors, and open utility areas. Portions of the space were being used for temporary storage and casual seating, but the layout lacked definition and functionality.
Key challenges included:
- Exposed ductwork and utilities
- Open unfinished walls
- Minimal lighting
- Unfinished stair transitions
- Limited comfort and usable living space
- No dedicated entertainment area
Despite the unfinished condition, the basement had excellent potential because of its open footprint and natural division of spaces.
Phase 2 — Framing & Space Planning
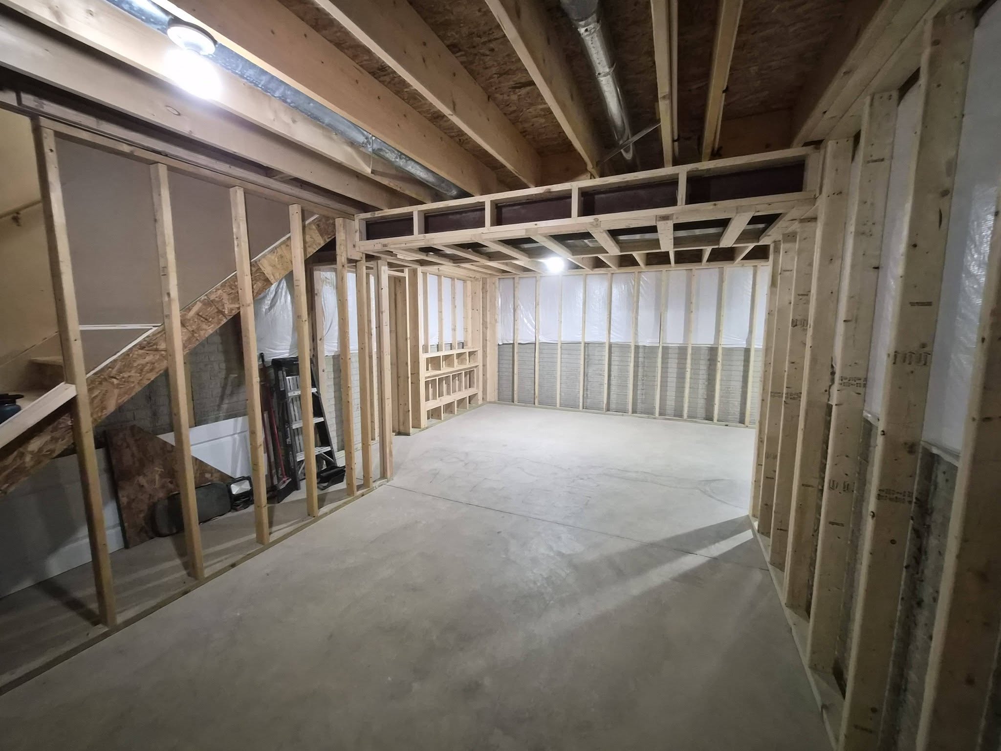
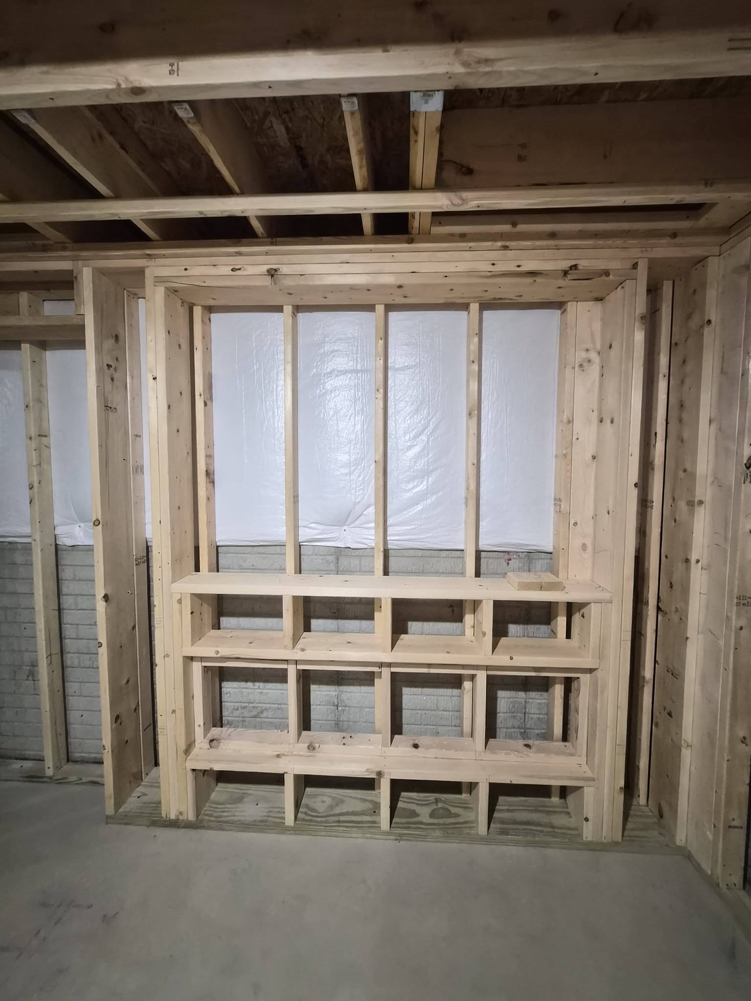
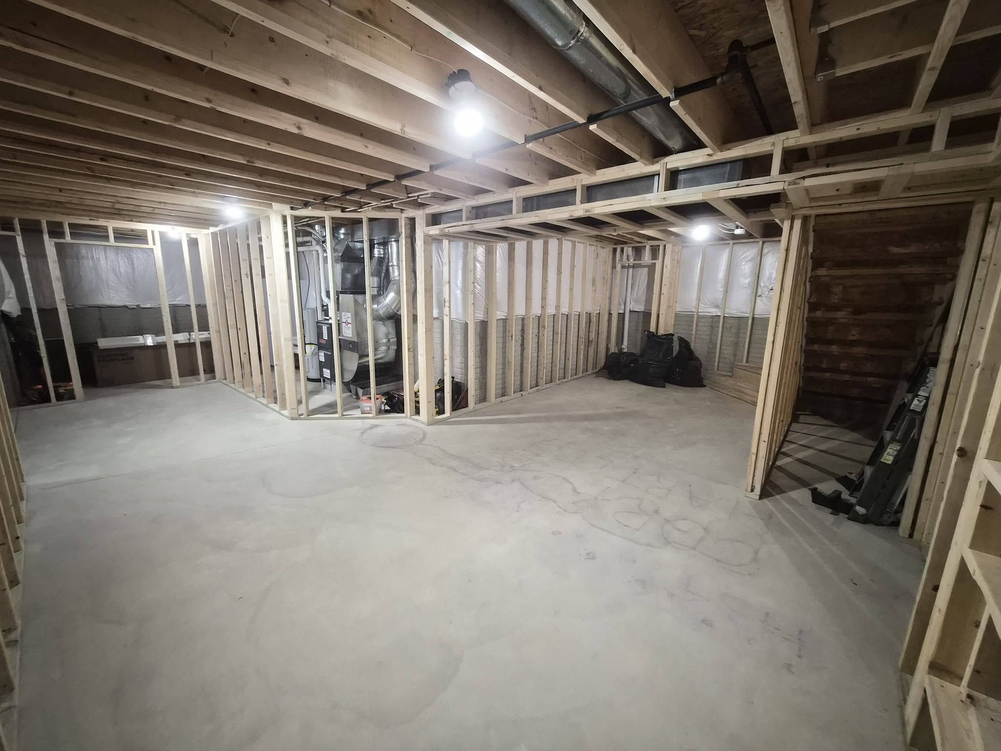
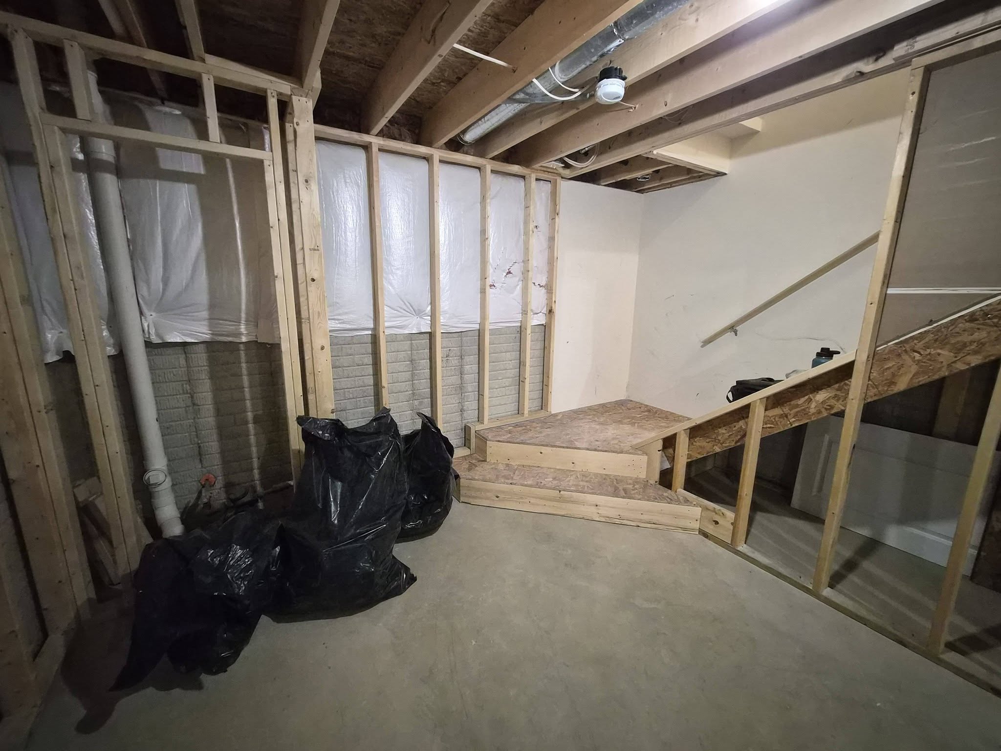
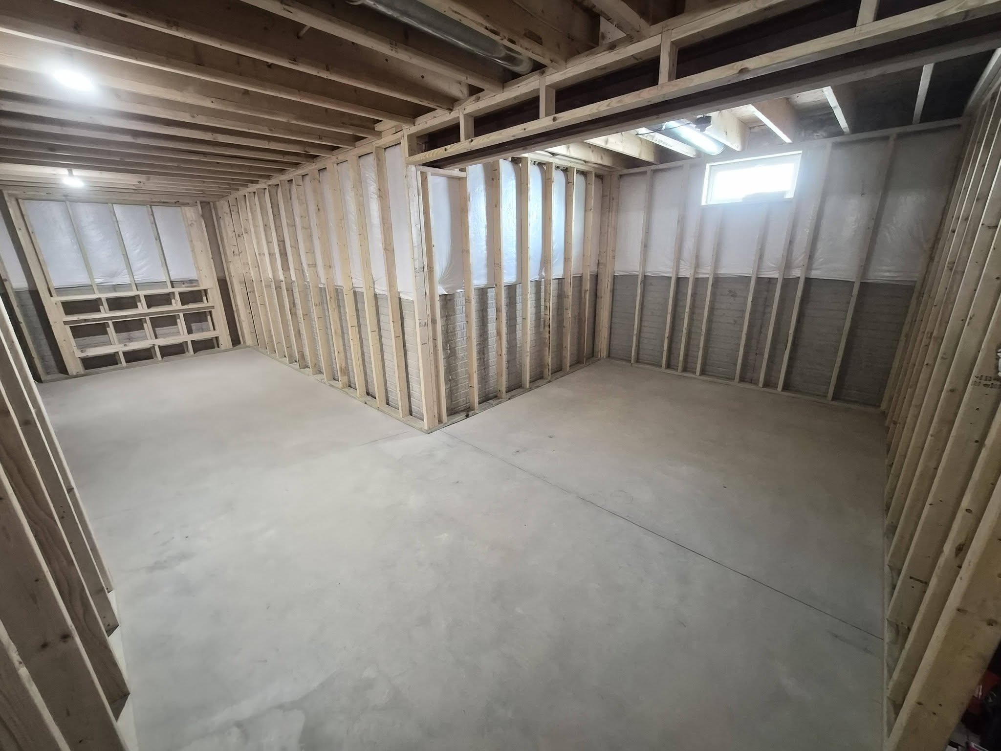
The remodel began with full framing and layout development to define multiple functional zones throughout the basement.
The new design introduced:
- A large open entertainment/media area
- Dedicated lounge and gathering spaces
- Finished stair transitions
- Hidden utility integration
- Defined wall structure for lighting, outlets, and media installation
Special attention was given to maintaining an open feel while still creating distinct spaces within the basement.
The framing stage also allowed for recessed lighting placement and the construction of a custom-built media/fireplace feature wall.
Phase 3 — Drywall, Electrical & Feature Wall Construction
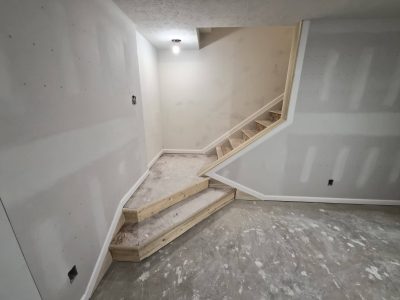
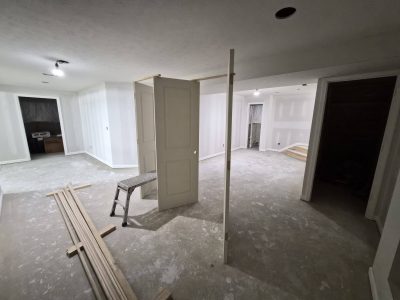
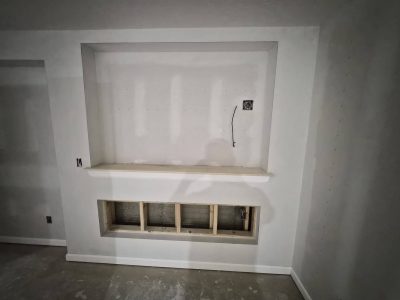
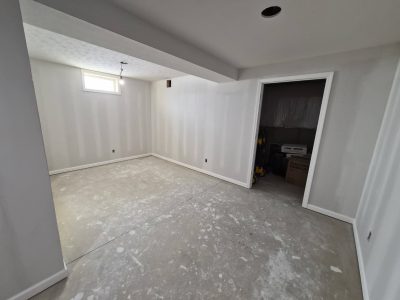
Once framing was completed, drywall installation and finishing transformed the basement from a construction zone into a recognizable living space.
One of the standout elements during this phase was the custom entertainment wall featuring:
- Recessed television mounting area
- Built-in electric fireplace opening
- Floating mantel shelf
- Concealed wiring and electrical integration
Additional upgrades included:
- Recessed ceiling lighting
- Updated electrical outlets and switches
- Trim and doorway installation
- Stair finishing preparation
- Smooth wall finishing throughout the basement
At this stage, the project began taking on its modern architectural appearance.
Phase 4 — Finishing & Design Details
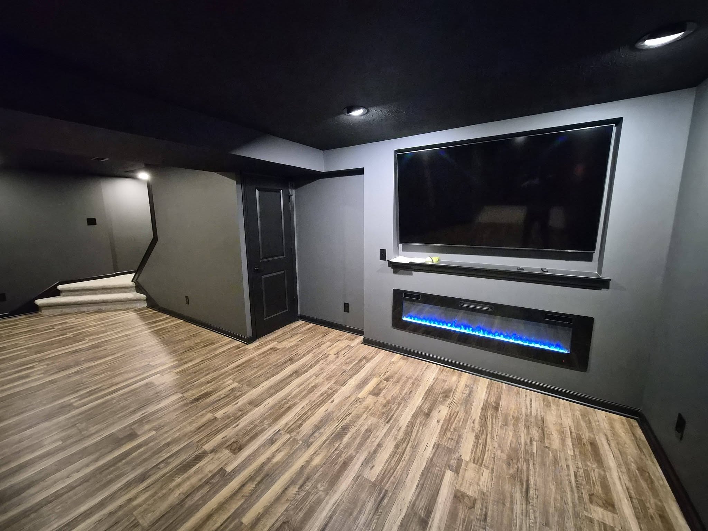
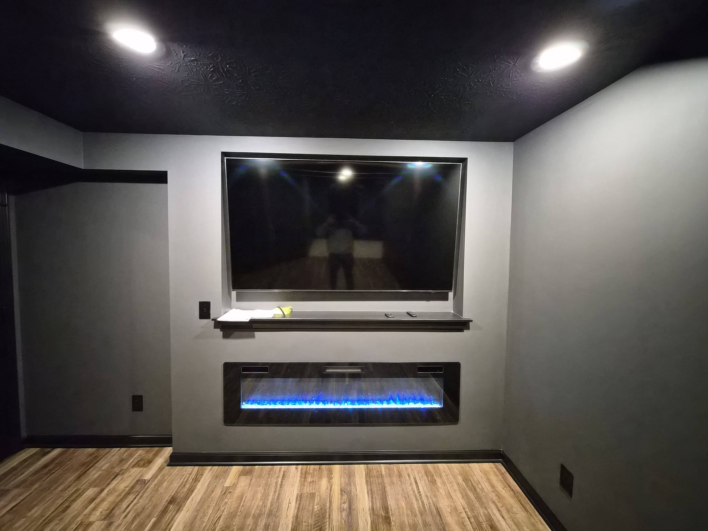
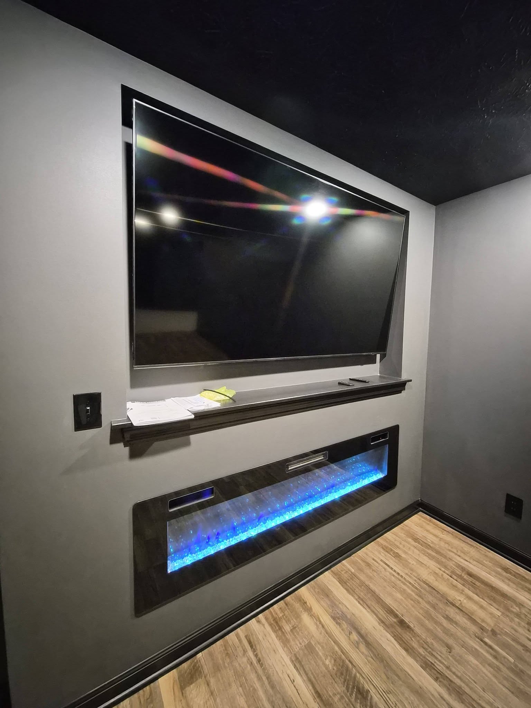
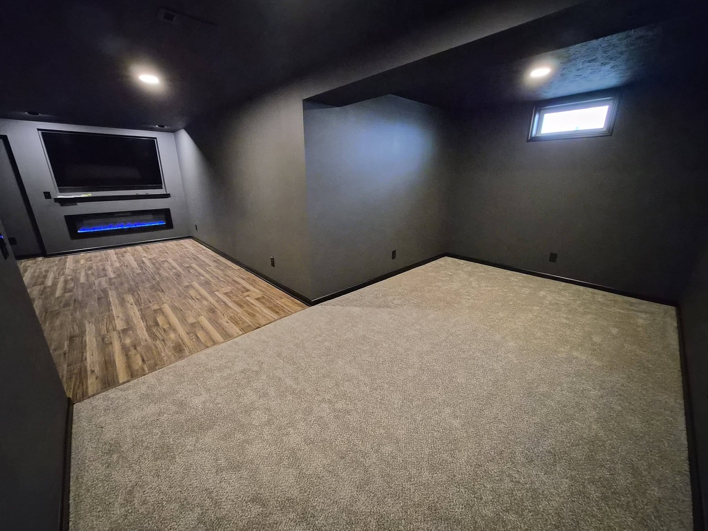
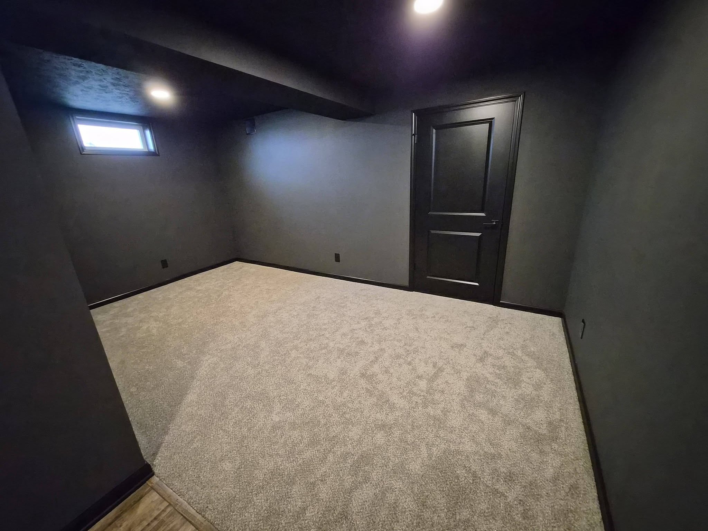
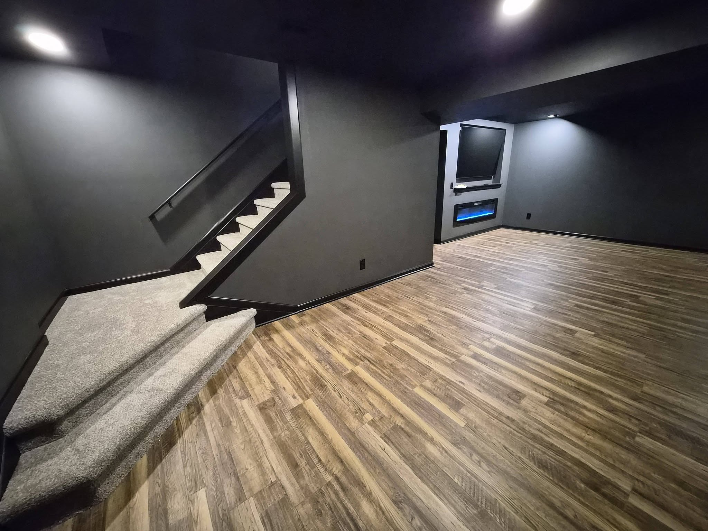
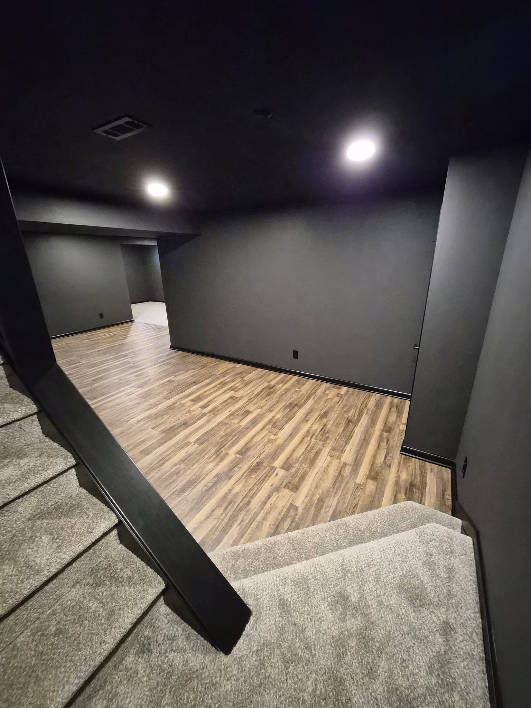
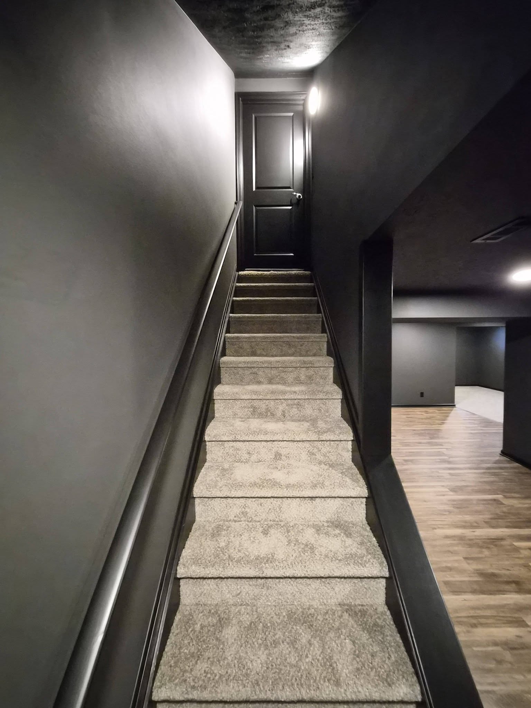
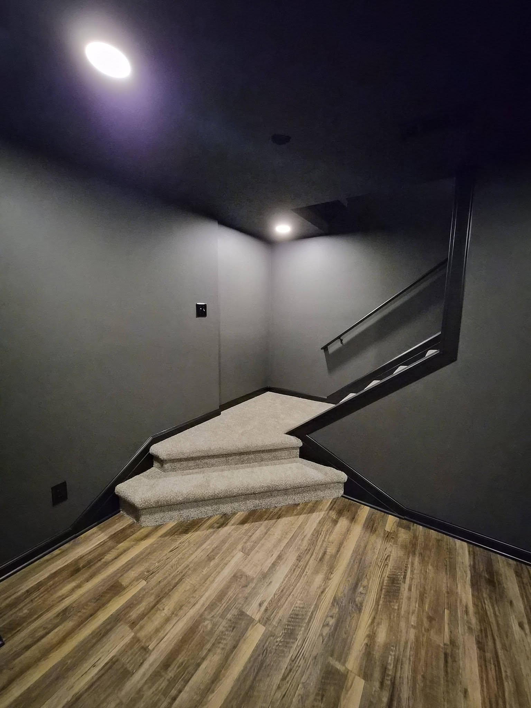
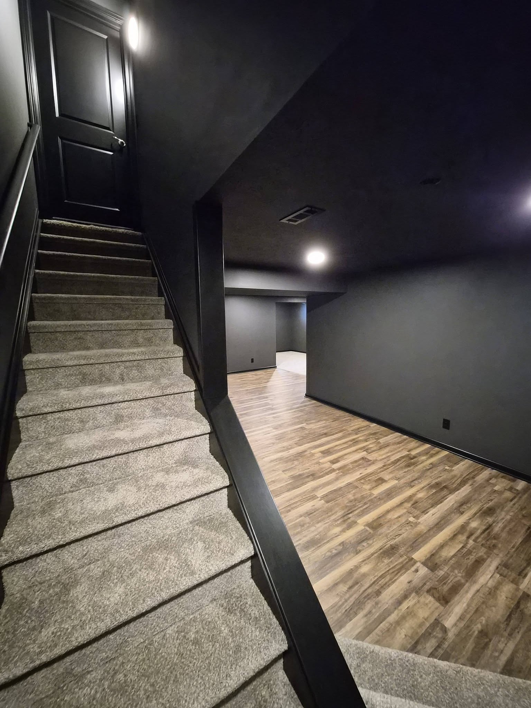
The final phase focused on materials, texture, contrast, and atmosphere.
The completed basement features:
Modern Dark Interior Design
The bold dark ceiling and charcoal walls create a dramatic theater-style environment while helping lighting and architectural lines stand out throughout the space.
Mixed Flooring Design
The project combines:
- Luxury vinyl plank flooring in the main entertainment area
- Soft neutral carpeting in the lounge sections and stairways
This contrast helps visually separate gathering spaces while adding warmth and comfort.
Custom Stair Finishing
The staircase was fully refinished with:
- Carpeted treads
- Modern dark trim
- Coordinated handrails
- Clean architectural transitions
Media & Fireplace Centerpiece
The completed entertainment wall serves as the focal point of the basement, featuring:
- Large mounted flat-screen television
- Linear electric fireplace with blue flame effects
- Floating mantel detail
- Built-in recessed presentation wall
The final result delivers a modern home theater aesthetic with a clean, custom-built appearance.
Final Result
The completed transformation turned what was once an underutilized basement into a stunning modern living space built for entertainment, relaxation, and everyday enjoyment. Thoughtfully designed to maximize both style and functionality, the finished basement now provides a welcoming open-concept layout with improved lighting, increased usable living space, and a comfortable atmosphere perfect for gathering with family and friends. The bold dark architectural finishes paired with warm flooring tones, recessed lighting, and the custom fireplace and media wall create a dramatic cinematic feel while still maintaining the warmth and practicality needed for everyday living. Beyond its visual impact, the remodel adds significant comfort, versatility, and long-term value to the home, transforming the basement into one of the property’s true standout features.